Leave a Message

Thank you for your message. I will be in touch with you shortly.

31655 JANICE ROAD A-36
SEE ALL PHOTOS
31655 JANICE ROAD A-36
Courtesy of SEA BOVA ASSOCIATES INC.
Sold

31655 JANICE ROAD A-36

31655 JANICE ROAD Unit: A-36, LEWES, DE 19958

$134,000
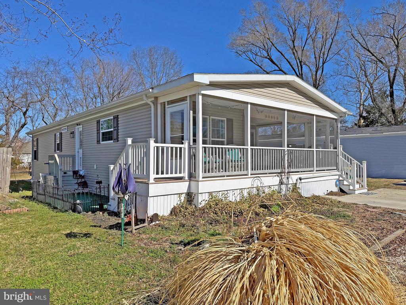
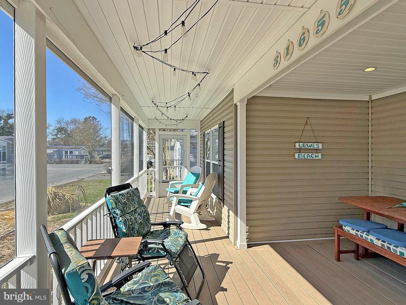
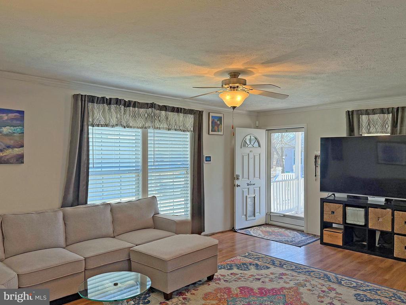
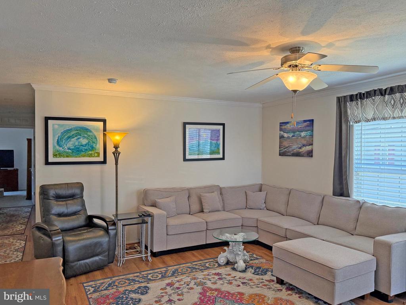
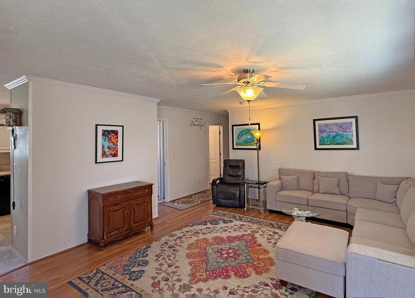
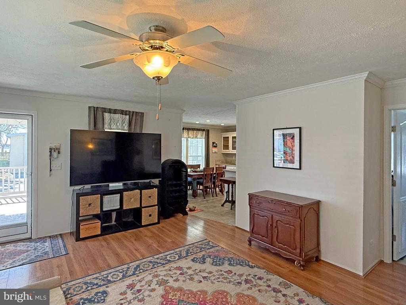
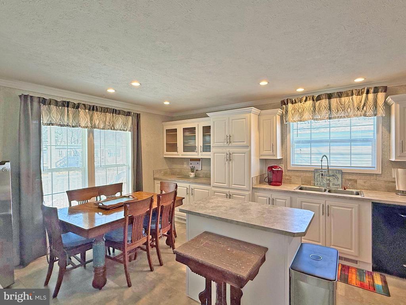
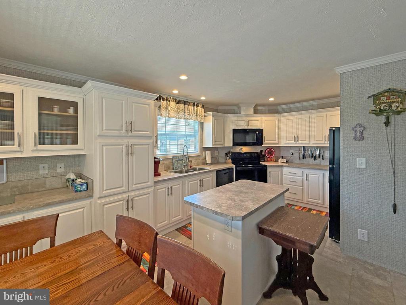
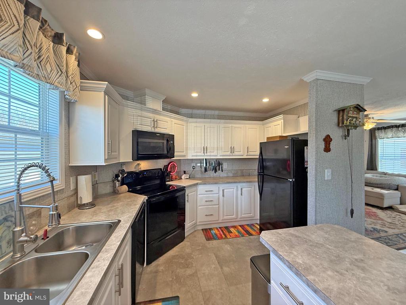
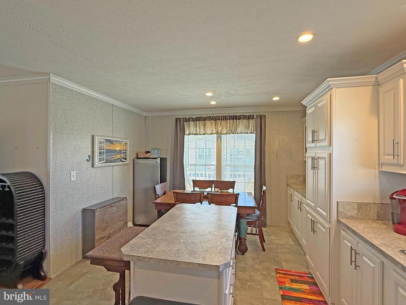
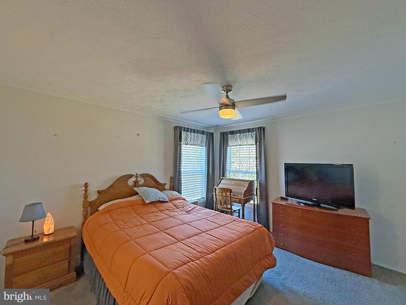
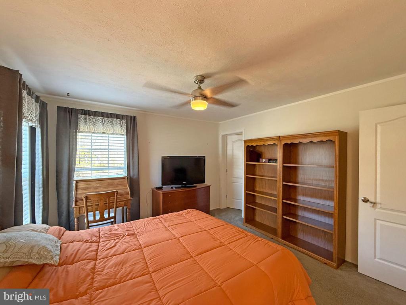
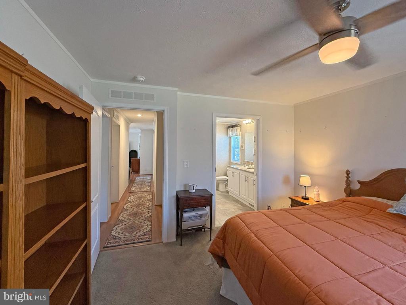
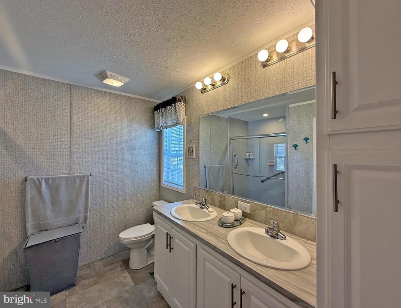
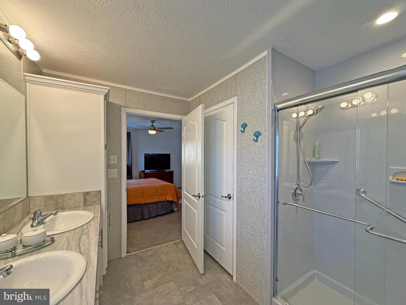
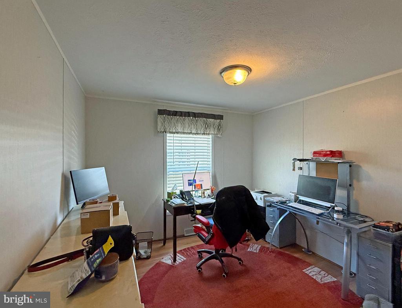
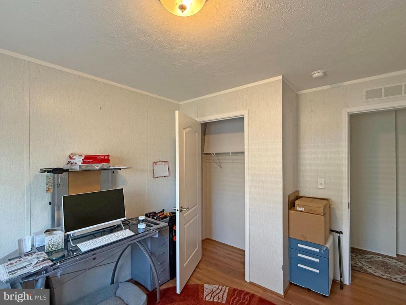
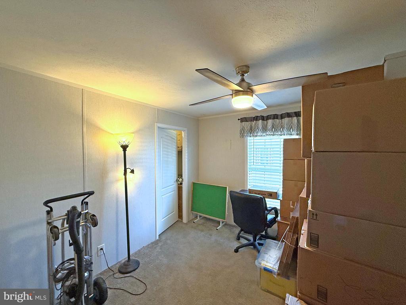
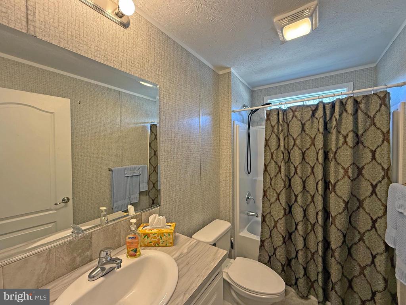
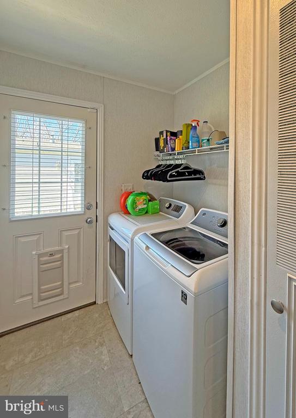
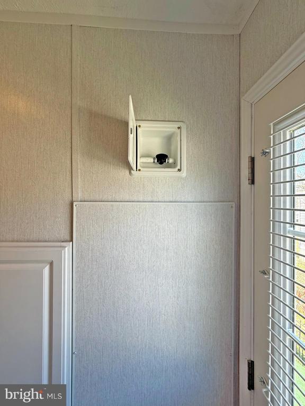
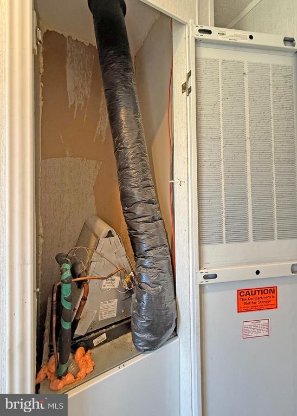
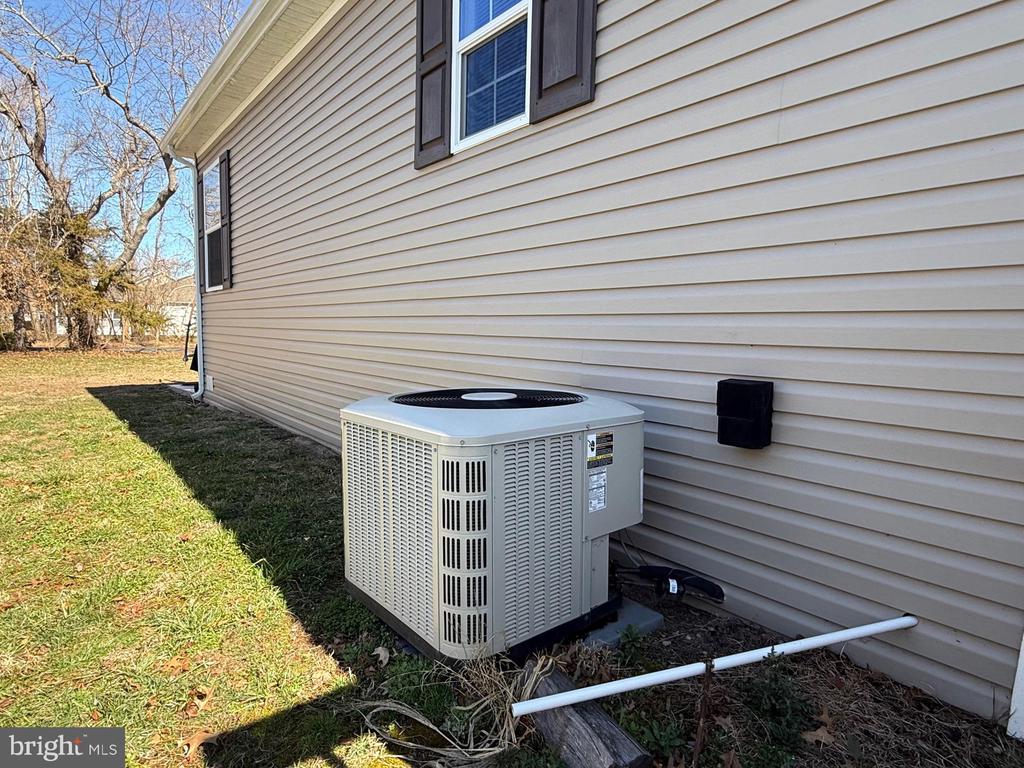
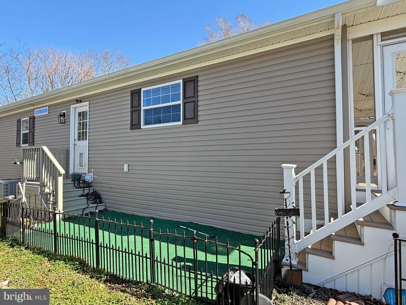
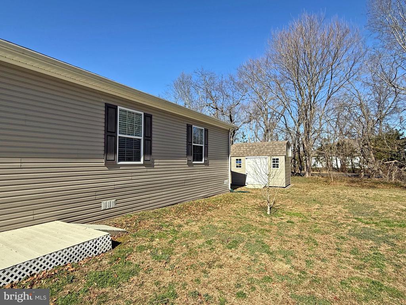
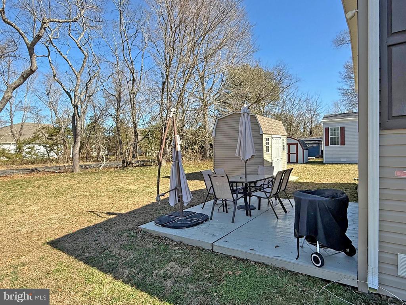
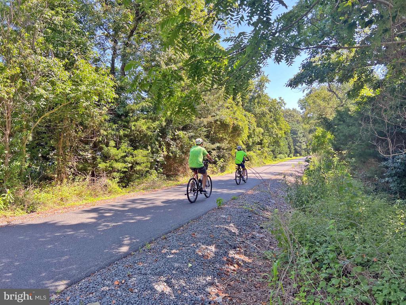
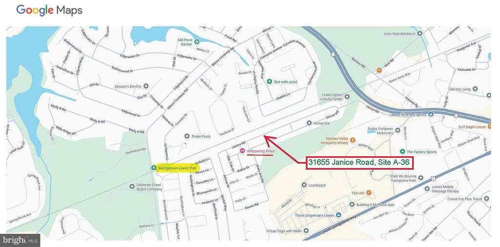
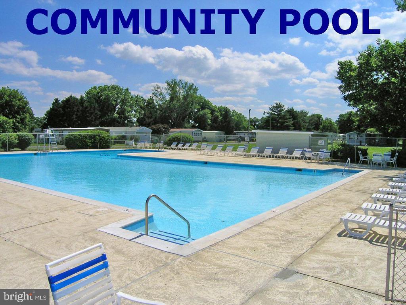
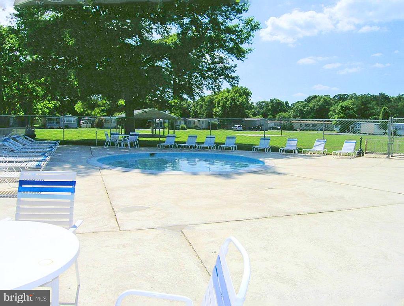
This 2020 Champion-model home is approx. 1,400 sq. ft., so it could be great as your year-round residence or a luxurious vacation home. The kitchen has a center island and a black appliance package. The dining area adjoins the kitchen. Big living room. En suite main bath with a walk-in shower. The other two nicely-sized bedrooms share the second full bath in the hall, which has a tub/shower. For outdoor living space, you have a front screened porch, and a backyard patio. Laundry room with a full-size, side-by-side washer and dryer. Ceiling fans, central AC, and forced air heat. Storage shed for your beach and gardening gear. This home is just around the corner from the community pool and playground, too. And the State Park's hiking/biking trail is right beyond your backyard, so you can travel to downtown, historic Lewes and its beaches without having to get in a car! By car, you're just 5 miles to the Lewes public beach, with the Cape Henlopen State Park beaches a little farther away. And the Rehoboth Beach boardwalk is approx. 10 miles away. Whispering Pines rules allow two (2) pets, but no fences. Current leasehold interest is approx. $781.56/mt. (renews again October 1, 2026, with any increase capped as per 25 Del. C. Sec. 7050-7054). Lot rent includes trash/recycle, seasonal lawn service, and pool membership. Homeowner pays electric, water, sewer, and cable/Internet. Equity LifeStyle Properties, Inc., the community owner, requires an Application from the Buyer, with acceptance based on the following criteria: 1.)income verification, 2.)credit bureau score, plus evaluation of debt-to-income ratio, and 3.)criminal background check. (Note: Family & friends may always visit, but rentals are NOT permitted in this community.) Financing may be available to qualified borrowers from only a few Lenders that specialize in installment/chattel loans for manufactured homes on leased land. Closing costs will include a Delaware real estate transfer tax (3.75% DMV Doc Fee) & a Settlement Agent fee.

3
beds

2
baths

1,456 Sq.Ft. LIVING AREA

3,484.8 Sq.Ft. lot
Features & Amenities

Interior

  • total bedrooms3
  • Total bathrooms2
  • full bathrooms2
  • Flooring Carpet, Luxury Vinyl Plank, Luxury Vinyl Tile
  • APPLIANCES Built-In Microwave, Dishwasher, Dryer - Electric, Oven/Range - Electric, Refrigerator, Washer, Water Heater
  • other interior Features Bathroom - Walk-In Shower, Bathroom - Tub Shower, Carpet, Ceiling Fan(s), Combination Kitchen/Dining, Dining Area, Floor Plan - Traditional, Kitchen - Island, Primary Bath(s), Walk-in Closet(s), Window Treatments, Other

Area & Lot

  • Status Sold
  • Date Sold May 4, 2026
  • Living Area1,456 Sq.Ft.
  • Lot Area3,484.8 Sq.Ft.
  • MLS® IDDESU2106786
  • TypeResidential
  • YEAR BUILT2020
  • NeighborhoodLewes
  • Architecture StylesOther

Exterior

  • STORIES1
  • water SourcePublic
  • roofArchitectural Shingle
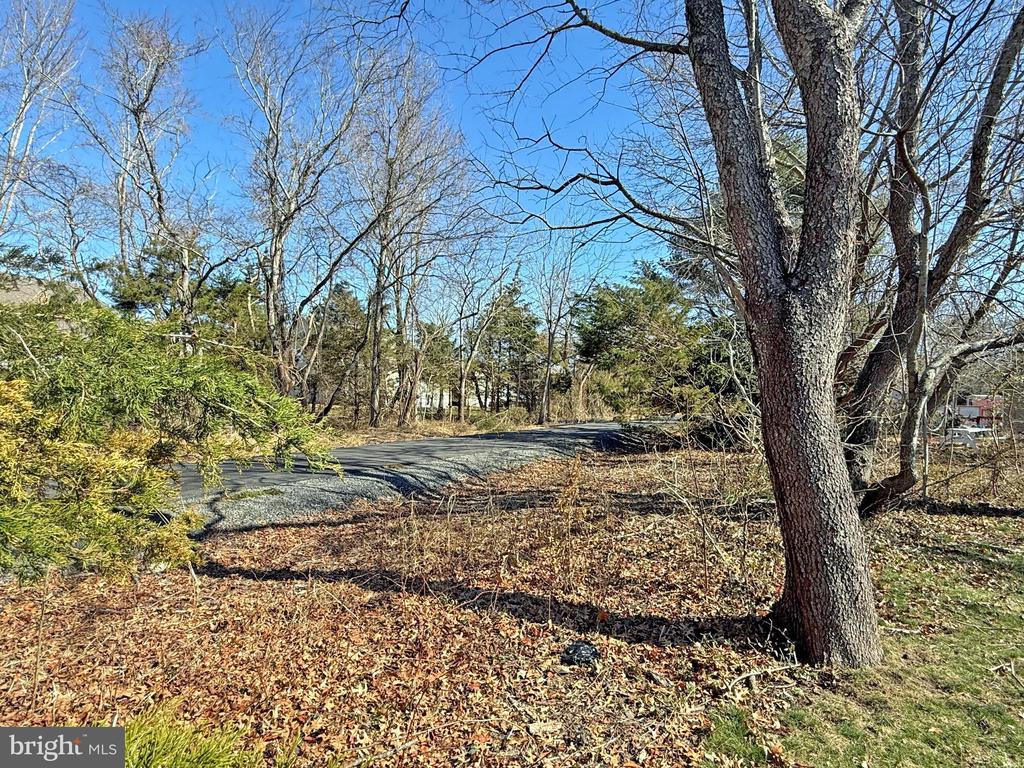
  • lot featuresAdjoins - Public Land, Backs - Open Common Area, Backs to Trees
  • parkingDriveway
  • HEAT TYPEForced Air
  • AIR CONDITIONINGCeiling Fan(s), Central A/C
  • sewerPublic Sewer
  • SubstructureCrawl Space, Pillar/Post/Pier
  • Disability Features2 Access Exits
  • HOA AmenitiesBasketball Courts, Common Grounds, Picnic Area, Pool - Outdoor, Swimming Pool, Tot Lots/Playground, Other
  • security FeaturesExterior Cameras

Financial

  • Sales Price$134,000
  • Real Estate Tax $299/yr
  • Zoning TP
Denise Karas

Denise Karas

Lewes

Offers museums, waterfront dining, Bed and Breakfast Inns, and excellent shopping.

Explore

Dedicated to Your Success

Denise Karas delivers personalized service backed by market expertise. She is committed to achieving exceptional results for every client. Your success is her priority.

Follow Me on Instagram